

What if you could add a luxury room to your home this weekend without ever speaking to a planning officer? In 2026, the traditional brick extension is being replaced by a smarter, more agile alternative. One of the most compelling benefits of aluminium pergola uk homeowners are discovering is the ability to bypass the red tape of traditional construction. You're likely tired of watching your garden sit idle during a typical British downpour or dreading the annual ritual of sanding a decaying timber frame. It's frustrating when your outdoor space feels more like a chore than a sanctuary.
We understand that you want a sophisticated space for entertaining that doesn't come with a mountain of building regulations or constant upkeep. This guide promises to show you how high-grade, powder-coated aluminium structures provide a permanent lifestyle upgrade that stays rust-free for decades. We'll explore the latest 2026 planning rules, including the critical 2.5m height limit, and explain why a modular louvered roof is the ultimate investment for year-round comfort. From integrated infrared heaters to smart wind blinds, discover how to reclaim your garden once and for all.
Key Takeaways
- Learn how to use your 2026 Permitted Development rights to create a luxury garden room without the typical hassle of red tape.
- Master the "Golden Rule" of the 2.5m height limit to ensure your structure remains legally compliant when placed near property boundaries.
- Discover the lifestyle benefits of aluminium pergola uk designs, including how adjustable louvered roofs provide year-round protection from the British weather.
- See why precision-engineered kits offer a "bolt-down" advantage, making them a smarter, non-permanent alternative to traditional brick extensions.
- Identify special scenarios, such as Article 4 Directions in conservation areas, where you might need to check with your local council before building.
Understanding Permitted Development for UK Pergolas
Planning a garden upgrade often brings visions of endless paperwork and council delays. However, Permitted Development (PD) rights in the UK are designed to let you improve your home without a mountain of bureaucracy. For most residential properties, installing an aluminium pergola uk falls directly under these rights. This means you skip the standard 8 to 12-week wait for a planning officer's decision. It is about immediate gratification; you can transform your patio into a high-end lounge area in days, not months.
The 2026 planning distinction is clear. Modular kits are viewed as "incidental to the enjoyment of the dwelling house." They aren't habitable extensions like a brick sunroom or a converted garage. Instead, they're smart, functional additions that provide shade and shelter. By choosing a precision-engineered kit, you're opting for a structure that councils typically view as a non-permanent garden feature. This legal clarity is one of the primary benefits of aluminium pergola uk investments, offering peace of mind alongside architectural beauty.
What Qualifies as an Outbuilding?
To stay within legal boundaries, your structure must be considered an outbuilding. This means it's used for enjoyment rather than primary living. When you consider What is a Pergola?, it's essentially an architectural frame designed to support climbing plants or provide a shaded sitting area. To maintain this status, the structure shouldn't include sleeping quarters or complex plumbing. Our powder-coated aluminium frames are the perfect fit. They provide the aesthetic of a luxury extension while remaining firmly within the "leisure" category. It's a professional-grade transformation that respects property boundaries while elevating your daily lifestyle.
The 50% Garden Coverage Rule
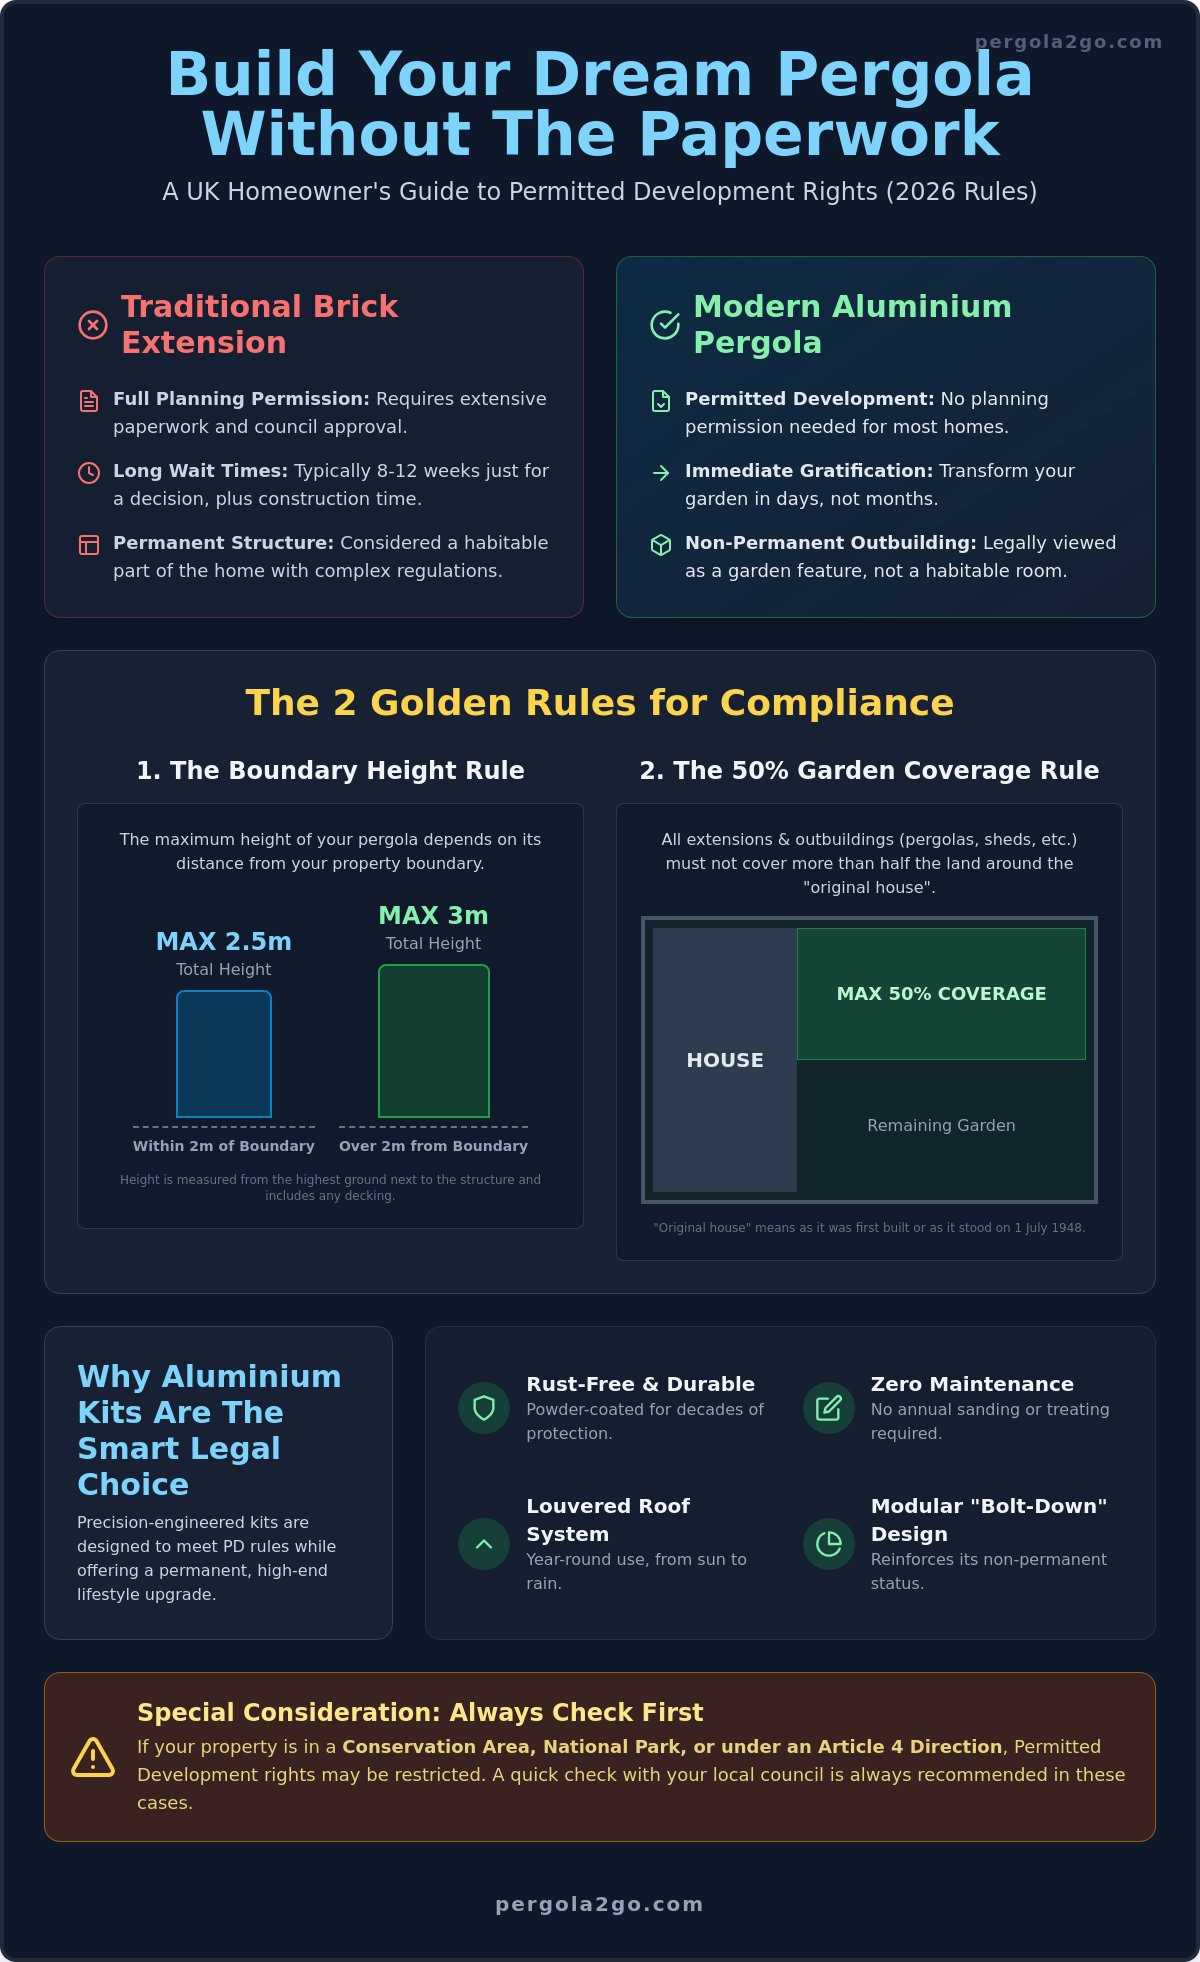
Space management is vital for legal compliance. You cannot cover more than 50% of the land around your "original house" with outbuildings or extensions. The "original house" is defined as the property as it stood on July 1st, 1948, or when it was first built if that happened later. Before ordering your garden pergola, take a moment to calculate your current coverage. This calculation includes any existing sheds, greenhouses, or previous extensions. Staying under this limit ensures your new investment remains a stress-free addition to your home rather than a legal headache. It's a simple check that protects your property value and your future peace of mind.
The 2.5m Height Rule: A Strategic Boundary Benefit
Positioning a new structure near a property line requires careful planning to avoid legal friction. In the UK, the "Golden Rule" for outbuildings is the 2.5-metre height restriction. If any part of your structure sits within 2 metres of your property boundary, the total height must not exceed 2.5 metres. This is where the **benefits of an aluminium pergola in the UK** become truly apparent. Unlike bespoke timber builds that often require on-site adjustments, our kits are precision-engineered to sit comfortably within these legal limits while maintaining a sense of spacious, architectural luxury.
Accuracy in measurement is vital for total peace of mind. According to UK Permitted Development rules, height is measured from the highest point of the ground immediately adjacent to the structure. If your garden has a slope, you must measure from the "uphill" side. It's also essential to account for any raised platforms. If you're installing your pergola on top of a 30cm deck, that deck height is included in your 2.5m total. Choosing a sleek aluminium frame allows you to maximise internal head height without breaching these boundary restrictions. Our powder-coated frames also offer superior resistance to the UK's unique frost and salt cycles, ensuring the structure remains a permanent, maintenance-free asset to your home.
Height Limits Beyond the 2-Metre Mark
If you have more space to play with, moving your structure further from the boundary opens up new possibilities. Once you're more than 2 metres away from any property line, the maximum height for a louvered or flat-roof system increases to 3 metres. A free standing pergola placed centrally in a garden or on a large patio offers the most placement flexibility. This extra height creates a more grand, airy atmosphere, perfect for larger outdoor dining sets or integrated lounge furniture. It allows you to design a focal point that feels like a natural, high-end extension of your interior living space.
Navigating Boundary Disputes and Neighbours
Keeping neighbours happy is often the biggest hurdle in garden renovations. While planning permission is a legal framework, the "Right to Light" is a separate common law matter. A bulky timber structure can feel imposing and block sunlight, potentially leading to disputes. In contrast, the slim, modern profile of an aluminium pergola is far less visually intrusive. The clean lines and neutral tones of anthracite or grey blend seamlessly into the landscape. We recommend sharing a 3D render of your chosen kit with neighbours before installation; it builds trust and shows exactly how the professional-grade finish will enhance the shared environment. If you're ready to transform your boundary space, you can view our range of compliant aluminium kits to find the perfect fit for your garden layout.
Weatherproof Versatility: Louvered Roofs and Side Screens
Traditional garden structures often leave you at the mercy of the unpredictable British sky. One of the standout benefits of aluminium pergola uk homeowners value most is the transition from a seasonal frame to a year-round living area. In 2026, the planning interpretation for louvered systems has become increasingly sophisticated. Unlike a fixed, solid roof that might trigger stricter building regulations, adjustable louvers are generally viewed as a flexible shading solution. This allows you to enjoy the protection of a pergola with roof while maintaining the "open" legal status of your structure.
The magic happens with the touch of a lever. You can track the sun for a bright afternoon lunch or close the louvers completely when the rain arrives. This modularity is a key part of the "temporary structure" argument. Because our kits are bolted to the ground rather than built with permanent foundations and mortar, they offer a level of flexibility that brick-and-mortar extensions simply can't match. You're creating a high-end micro-climate that adapts to your needs, ensuring your garden remains a usable asset regardless of the forecast.
Wall-Mounted Pergolas as 'Extensions'
When you choose a wall-mounted kit, the structure is often treated as a minor addition to your home. To stay within Permitted Development, you should generally keep the depth within 3 metres for semi-detached houses or 4 metres for detached properties. These wall-mounted systems are the ultimate space-savers. They extend your interior floor plan onto the patio without the need for additional support posts near the house. It's a sleek, architectural way to bridge the gap between your kitchen and the outdoors while keeping the installation process fast and efficient.
Adding Wind Blinds and Decorative Panels
A common question is whether adding a garden pergola with sides turns the space into a permanent room. The key factor for council compliance is airflow. By using modular accessories like wind blinds or decorative panels, you maintain the structure's identity as a garden feature. These elements provide privacy and shelter from crosswinds; they don't create a hermetically sealed, habitable environment. This distinction is vital for "incidental use" guidelines. Even when you add luxury touches like integrated LED lighting or infrared heaters, the structure remains a garden retreat. Our modular design ensures that every accessory enhances your comfort without overcomplicating your legal standing.
Special Scenarios: Conservation Areas and Heritage Sites
Not every garden exists in a standard residential zone. If your property sits in an Area of Outstanding Natural Beauty (AONB) or a National Park, the 2026 guidelines are more stringent. In these protected landscapes, your Permitted Development rights may be restricted to prevent structures from dominating the natural vista. Similarly, an "Article 4 Direction" is a tool used by local councils to remove standard rights in specific neighbourhoods. It is vital to verify this with your local planning department before you start. These extra steps ensure that the benefits of aluminium pergola uk installations are enjoyed legally and sustainably within our nation's most precious environments.
Positioning also plays a critical role in gaining approval. While rear-garden installations are typically straightforward, any structure placed forward of the principal elevation (the front wall of your house) almost always requires a formal planning application. Councils prioritise the "street scene" and want to ensure that front-of-house additions don't detract from the character of the road. It's a matter of maintaining the visual integrity of the neighbourhood.
Living in a Conservation Area
Conservation areas focus on architectural harmony. If you live in one, you'll find restrictions on structures placed between the side wall of your house and the property boundary. Planning officers look for "aesthetic harmony" in every application. This is where the sleek, minimalist design of a powder-coated aluminium kit excels. Unlike bulky timber that might clash with a refined Victorian terrace, the muted tones and clean lines of aluminium feel like a modern, respectful addition to a heritage environment. It's a professional-grade solution that respects the past while embracing the future.
Listed Building Considerations
Owning a Grade II listed property comes with a duty of care. You must always seek "Listed Building Consent" before any installation, even for a non-permanent structure. One of the major benefits of aluminium pergola uk kits for heritage owners is the free-standing option. Attaching a structure to the original masonry of a listed building is often prohibited to protect the historic fabric. A free-standing kit avoids this "physical attachment" issue entirely. Choosing heritage-friendly colours, such as Anthracite Grey, often helps in gaining approval as these shades are viewed as architecturally neutral by heritage officers. If you're navigating a sensitive planning zone, view our architectural-grade pergola kits to find a design that complements your home’s character.
Why Aluminium Kits are the Hassle-Free Legal Choice
Choosing a modular kit over a bespoke timber build is the fastest way to ensure your garden project stays on the right side of the law. One of the most practical benefits of aluminium pergola uk homeowners enjoy is the removal of guesswork. When you commission a carpenter, a slight miscalculation in post height or the addition of decorative caps can easily push a structure over the 2.5m limit. Our kits are precision-engineered to meet these specific UK requirements from the moment they leave the factory. You don't have to worry about on-site adjustments or human error; the dimensions are fixed, verified, and ready for assembly. This emphasis on precision and reliability is just as vital in industrial engineering, where providers like OG VALVES LTD. set the standard for performance in demanding environments.
The "Bolt-Down" advantage is another significant legal differentiator. Because our structures are secured with bolts rather than deep-poured concrete foundations and mortar, they are often viewed as non-permanent additions. This simplifies council queries significantly. If a planning officer ever asks for clarification, you can demonstrate that the structure is a modular, high-end kit designed for "incidental use" rather than a permanent brick-and-mortar extension. It's a professional-grade solution that offers the luxury of a sunroom with the legal agility of a garden shed.
Engineered for UK Compliance
Pergola2Go kits are designed specifically for the British environment and its unique planning landscape. While timber structures often warp, rot, or require annual sanding, our 100% rust-resistant powder-coated aluminium stays true to its original dimensions for decades. This structural integrity is backed by a 10-year warranty, transforming your garden into a permanent sanctuary rather than a recurring maintenance project. In 2026, "incidental use" for a modular aluminium pergola refers to a structure designed solely for leisure or relaxation that remains secondary to the primary function of the main dwelling. By sticking to this definition, you ensure your investment adds value without adding stress.
Your Next Steps to Outdoor Luxury
Before you begin your transformation, it's wise to run through a final compliance check. This ensures you've considered every detail of the benefits of aluminium pergola uk regulations. Ask yourself these five questions:
- Have you measured the 2.5m height from the highest adjacent ground point?
- Is the structure situated behind the principal elevation of your home?
- Will your total garden coverage (including sheds) remain under 50%?
- Have you confirmed your property isn't subject to an Article 4 Direction?
- If you're within 2m of a boundary, is your kit specifically under the 2.5m limit?
If you're in a "grey area" like a National Park or a conservation zone, we recommend requesting a technical drawing from us. This document can be used to apply for a Lawful Development Certificate, giving you absolute legal certainty. Our team is here to act as your supportive guide through the entire process. You can browse our planning-friendly aluminium pergolas today to find a model that perfectly balances aspirational luxury with grounded, legal practicality.
Secure Your Garden Transformation Today
You've seen how a precision-engineered structure can bypass the stress of planning applications while providing a stunning focal point for your home. By adhering to the 2.5m height rule and leveraging Permitted Development rights, you're investing in a legal, long-term asset that adds genuine value to your property. The core benefits of aluminium pergola uk kits lie in this perfect intersection of architectural elegance and regulatory compliance. You don't have to choose between a beautiful outdoor space and total peace of mind.
Our rust-resistant powder-coated aluminium frames are built to withstand the dampest British winters, ensuring your outdoor room remains a sanctuary for decades. With a 10-year structural warranty and nationwide UK delivery, a professional-grade garden upgrade is closer than you think. It's time to stop letting the unpredictable weather dictate your lifestyle and start reclaiming your patio for year-round enjoyment. Transform your garden with a planning-friendly Aluminium Pergola kit from Pergola2Go and step into a more tranquil, elevated way of living. We're ready to help you turn that vision into a reality.
Frequently Asked Questions
Do I need planning permission for a pergola with a louvered roof?
Usually not, as louvered systems are typically viewed as adjustable shading structures rather than permanent solid roofs. This flexibility is one of the key benefits of aluminium pergola uk homeowners enjoy when upgrading their gardens. As long as your structure adheres to standard height and boundary rules, it falls under Permitted Development rights for most residential properties.
How high can a pergola be without planning permission in the UK?
The maximum height allowed is 2.5 metres if the structure is located within 2 metres of a property boundary. If you place the pergola further than 2 metres from any fence or wall, you can increase the height to 3 metres for a louvered or flat roof. These specific limits are designed to prevent your structure from becoming visually overbearing to your neighbours.
Can I put a pergola in my front garden?
You almost always need formal planning permission for a front garden installation. Standard Permitted Development rights don't extend to structures placed forward of the principal elevation, which is the wall that faces the road. Councils prioritise the visual character of the street scene, so any addition to your front garden requires a successful planning application before work begins.
Does the 2.5m height rule include the base or decking?
Yes, the 2.5m limit includes the height of any raised platform, patio, or decking it sits upon. Planning officers measure the total height from the highest point of the ground immediately adjacent to the structure. If you've installed a 30cm high deck, your pergola frame must not exceed 2.2m to ensure the total structure remains within the legal 2.5m boundary limit.
What happens if I build a pergola without planning permission?
You risk receiving an enforcement notice from your local council if the structure breaches planning rules. This could result in a requirement to submit a retrospective planning application or, in some cases, an order to dismantle the structure entirely. It's always best to verify your project's compliance or obtain a Lawful Development Certificate to protect your investment and avoid legal disputes.
Is an attached pergola considered an extension?
A wall-mounted pergola is generally treated as a minor addition rather than a full habitable extension. To remain under Permitted Development, you must ensure the structure doesn't exceed a depth of 3 metres for semi-detached houses or 4 metres for detached homes. This classification allows you to create a seamless transition between your home and garden without the bureaucracy of traditional construction.
Do I need permission if my garden is in a conservation area?
You likely need to consult your local council, as Permitted Development rights are often restricted in conservation areas. Many local authorities use Article 4 Directions to protect the heritage of the neighbourhood, specifically regarding structures placed on the side of a house. It's essential to check these local variations to ensure your high-end upgrade respects the architectural integrity of the area.
How close to my neighbour's fence can I build a pergola?
You can build a pergola right up to your neighbour's fence or property boundary. However, doing so triggers the strict 2.5m total height restriction for the entire structure. Choosing a precision-engineered aluminium kit is a smart way to maximise your available space while ensuring the height remains legally compliant, maintaining a positive relationship with those living next door.


