

What if the secret to a more expansive garden isn't more square footage, but a smarter structural anchor? Many UK homeowners hesitate to invest in an outdoor upgrade because they're unsure where to place a pergola in your garden without making the space feel cramped or cluttered. It's a valid concern. You want a retreat that feels intentional rather than an obstacle that blocks your view or catches the wind. We understand that the difference between a wasted corner and a luxury destination often comes down to a few inches of strategic placement.
Discover how to strategically plan your pergola placement to maximise garden flow, functionality, and year-round comfort. This guide provides a clear plan for your layout, ensuring your chosen aluminium structure fits your furniture perfectly while standing up to the British elements. We'll preview 15 inspiring designs that balance sun orientation with privacy and wind protection. You're about to turn your outdoor space into a permanent, sophisticated destination that works for you every single day of the year.
Key Takeaways
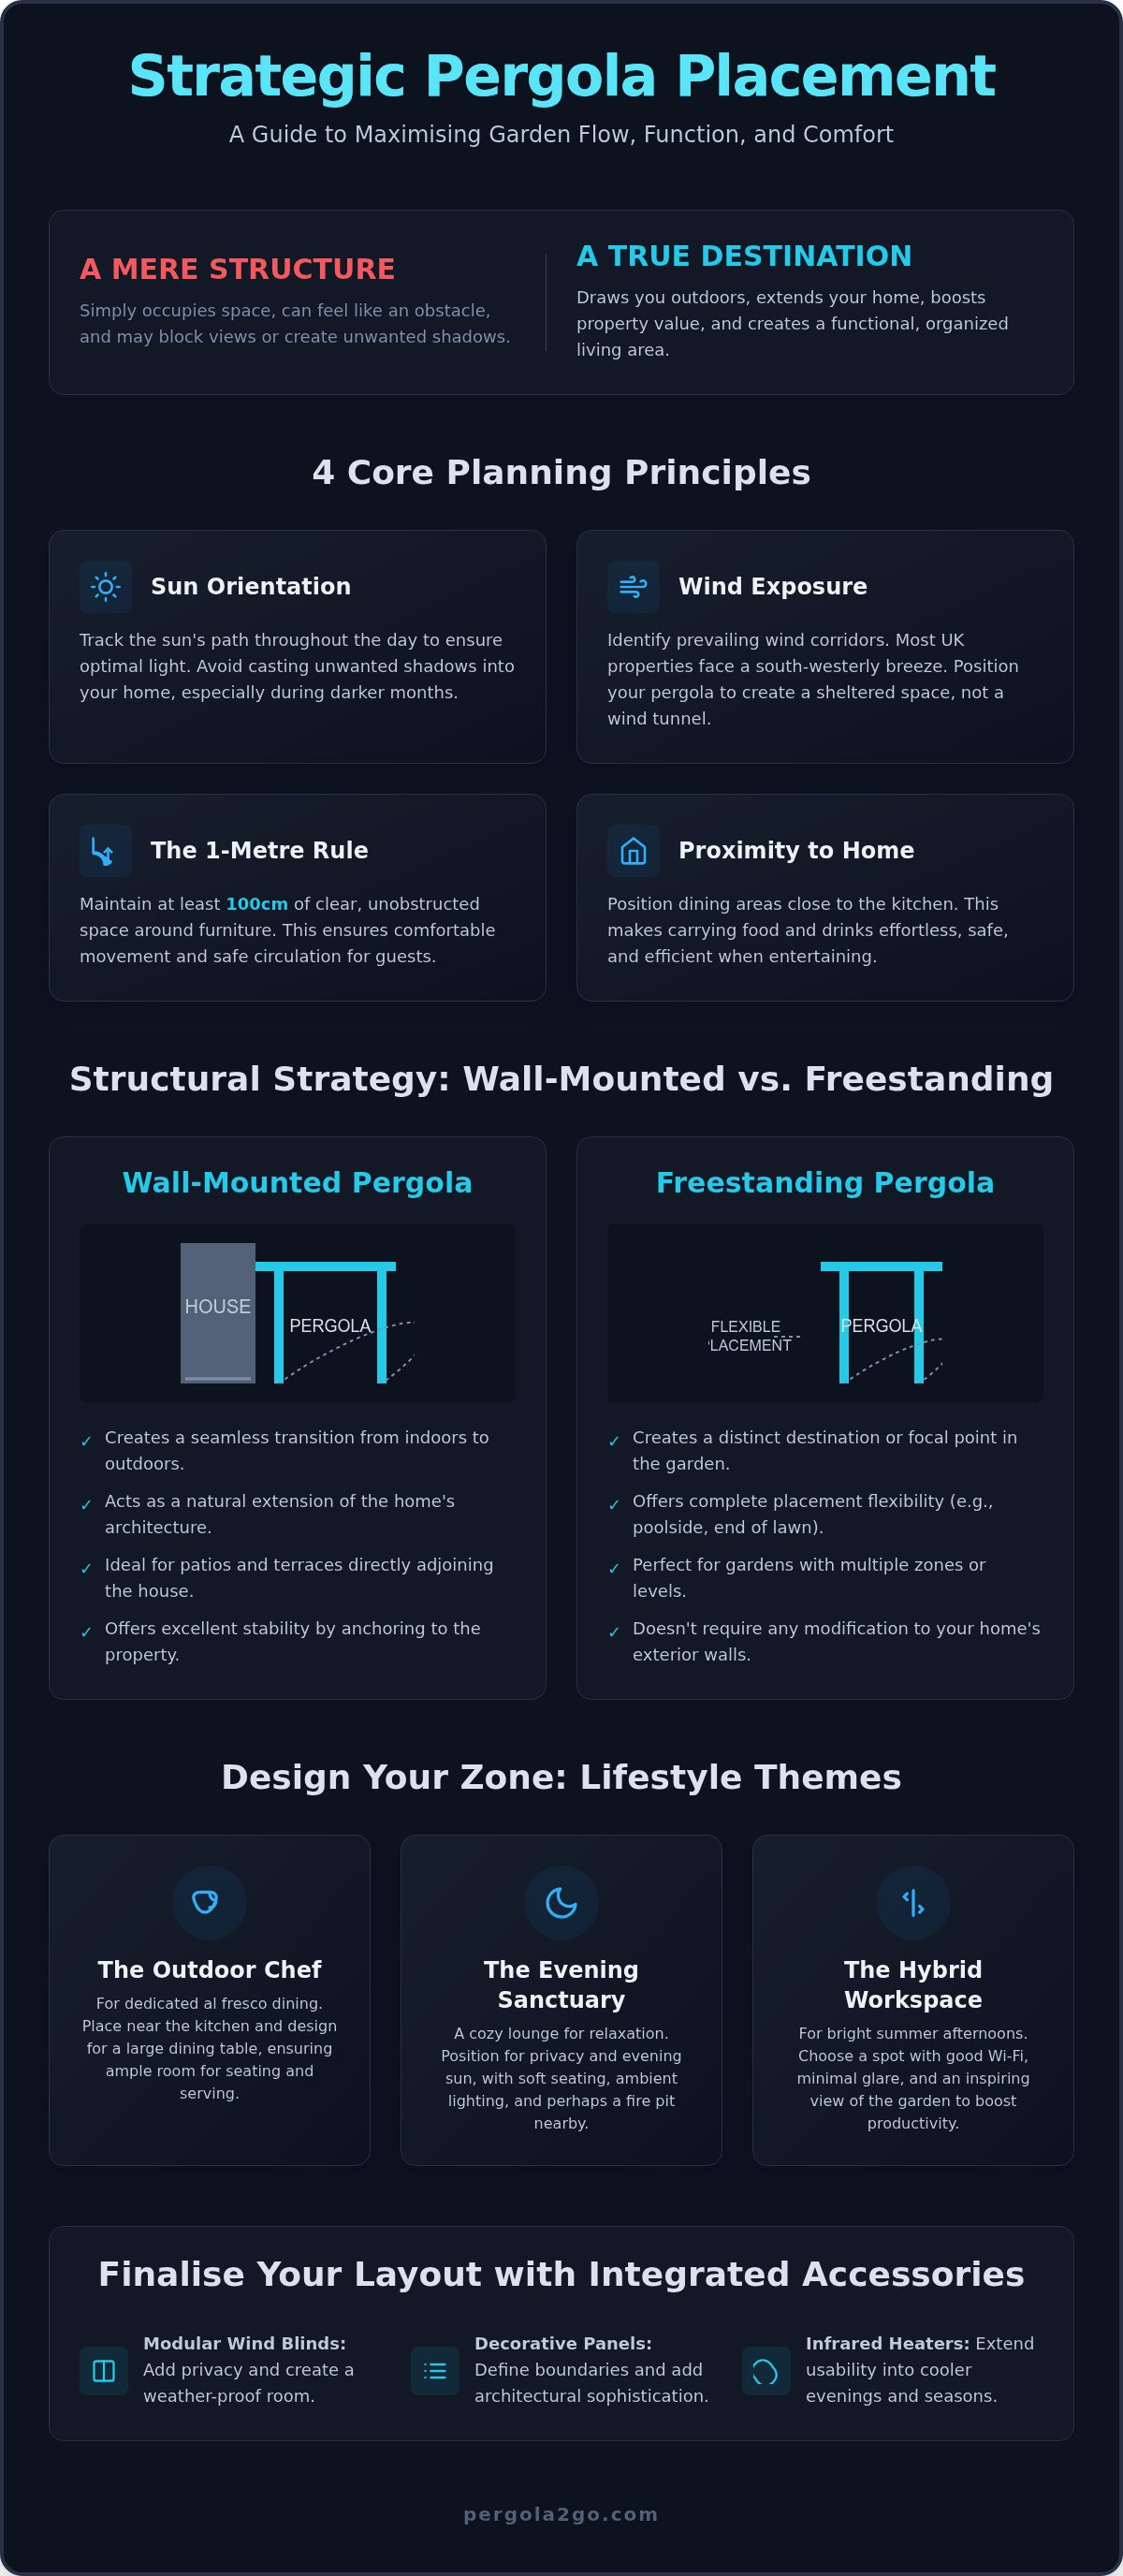
- Define distinct zones and ensure comfortable movement by applying the 1-metre rule for effortless garden flow around your furniture.
- Evaluate sun orientation and wind exposure to determine exactly where to place a pergola in your garden for maximum year-round utility.
- Compare the architectural impact of wall-mounted extensions against freestanding focal points to find the best structural fit for your property’s footprint.
- Explore curated layout themes, such as the 'Outdoor Chef' or 'Evening Sanctuary', to align your garden design with your specific entertaining lifestyle.
- Discover how modular wind blinds and infrared heaters can elevate a simple layout into a private, weather-proof outdoor room.
Mastering Garden Flow: Why Pergola Layout Planning is Essential
A garden is more than just a plot of land; it is a canvas for your lifestyle. When you decide where to place a pergola in your garden, you are doing more than choosing a spot for a structure. You are defining how you will move, relax, and entertain for the next decade. Modern garden design distinguishes between a mere structure and a true destination. A structure simply occupies space, but a destination draws you out of the house, creating a magnetic pull toward the outdoors that makes your garden feel like a natural extension of your home.
A well-planned layout significantly boosts property value and lifestyle appeal for UK homes. It signals to future buyers that the outdoor space is a functional, high-end living area rather than an afterthought. Zoning your garden into specific areas also has a profound psychological impact. It provides a sense of order and purpose, making even smaller urban gardens feel more expansive and organised. Aluminium pergolas excel in this regard, offering far more layout flexibility than heavy, permanent timber structures. Their sleek profiles and modular nature allow for precise placement that complements your home's architecture without the visual heaviness associated with traditional wood.
Defining Your Outdoor Destination
Before you commit to a location, identify the primary use of your new space. Will it be a dedicated al fresco dining hub, a soft-seating lounge, or a hybrid workspace for those bright summer afternoons? You must match the pergola size to your existing patio or terrace dimensions accurately to avoid a cramped or floating appearance. An anchor point is a central structural element that visually grounds your furniture and defines the intentional boundary of your outdoor room.
Avoiding Common Placement Pitfalls
Deciding where to place a pergola in your garden requires a keen eye for the British climate. Sun orientation is critical; you should track the path of light throughout the day to ensure your structure doesn't cast unwanted shadows into your home's interior during the darker months. Wind corridors are equally important to your comfort. Most UK properties experience a prevailing south-westerly breeze, so your layout should account for this to prevent your dining area from becoming a wind tunnel. Finally, remember the golden rule of proximity. Keep your dining layout close to the kitchen to ensure that carrying plates and drinks remains effortless, safe, and efficient for every host.
Strategic Zoning: How to Map Out Your Pergola Layout
Mapping your garden requires a shift in perspective. You aren't just looking for a flat surface; you're designing a high-traffic living zone. When deciding where to place a pergola in your garden, you must prioritise the 1-metre rule. This means leaving at least 100cm of clear, unobstructed space around your furniture. This buffer ensures guests can pull out chairs safely and move through the space without feeling squeezed against the aluminium posts. Proper circulation is the hallmark of a professional-grade layout that feels effortless rather than accidental.
You can create the sensation of an outdoor room without the need for restrictive walls. Utilise different flooring textures to define these boundaries. A transition from traditional stone paving to a sleek composite deck under your structure immediately signals a change in zone. If your garden has varying levels, placing your Aluminium Pergola on a raised terrace naturally elevates its status as the primary destination. Aligning the structure with existing paths or water features creates a visual narrative that guides the eye and the feet toward your new retreat.
Don't ignore the vertical dimension of your layout. Incorporating decorative panels or side screens allows you to define boundaries while adding a layer of architectural sophistication. These elements provide essential privacy from neighbours and serve as a backdrop for your furniture arrangement. They turn a simple overhead canopy into a secluded sanctuary that feels protected and private.
The 'Golden Triangle' of Outdoor Living
Successful garden design relies on a balanced relationship between the house, the pergola, and the wider landscape. This "Golden Triangle" ensures your structure doesn't feel isolated at the end of a lawn. Position the layout so you maintain a clear, inspiring view of your greenery from your indoor living room. Integrating a garden pergola into a wider scheme often involves flanking the entrance with planters or low-level lighting to soften the transition between zones.
Measuring for Furniture and Clearance
Precision is your best friend during the planning phase. A standard 6-person dining set typically requires a minimum footprint of 3m x 3m, but once you apply the 1-metre circulation rule, a 4m x 3m structure becomes the superior choice. If you prefer a large corner sofa for lounging, measure the "swing space" needed for any hanging chairs or hammocks to prevent collisions with the frame. Always account for louvered roof operation; ensure there's sufficient clearance from overhanging gutters or trees to allow the blades to rotate freely through their full range of motion.
Wall-Mounted vs. Freestanding: Structural Layout Strategies
The decision between a wall-mounted or freestanding structure is the most pivotal step in deciding where to place a pergola in your garden. This choice dictates whether your new space feels like a natural wing of your home or a secluded getaway at the end of a path. Both options offer distinct lifestyle benefits, but the right one for you depends on your property’s architecture and how you intend to use the space throughout the seasons. While a Wall Mounted Pergola creates a seamless transition from your kitchen or lounge, a Free Standing Pergola offers the freedom to reclaim underutilised corners of your plot.
For many UK homeowners, structural integrity is a primary concern. Fixing a pergola to your home requires sound masonry, typically double-skin brickwork or solid stone, to ensure a secure and permanent bond. A wall-mounted layout effectively acts as a true architectural extension, providing a weather-protected corridor right outside your back door. Conversely, freestanding structures create an "Island" effect. They act as a visual magnet, drawing guests away from the house and into the heart of the garden. This layout is particularly effective for larger plots where you want to create multiple points of interest or hide unsightly boundary fences.
The Seamless Transition: Wall-Mounted Layouts
Wall-mounted layouts are the gold standard for creating an indoor-outdoor flow, especially when paired with bi-fold or sliding patio doors. They are ideal for smaller urban gardens where every square inch of space is at a premium. By eliminating two vertical posts, you open up the floor plan for more furniture flexibility. To succeed with this layout, position the structure carefully to avoid blocking natural light to your internal ground-floor rooms. A louvred roof is particularly beneficial here, as you can tilt the blades to let light flood into your home during the winter months.
The Garden Sanctuary: Freestanding Island Layouts
A freestanding layout allows you to position your pergola as a standalone retreat, completely independent of your home's footprint. This is the perfect strategy for creating a 360-degree social hub in the centre of a porcelain patio or at the end of a long lawn. These "islands" provide a sense of total immersion in your greenery. They are also highly effective at providing privacy in overlooked plots. By adding side screens or decorative panels, you can block out neighbouring views and create a private sanctuary that feels worlds away from the daily grind.
5 Modern Pergola Layout Ideas for UK Gardens
Maximising your garden's potential starts with a specific vision for how you intend to live in it. Deciding where to place a pergola in your garden becomes much simpler once you assign a functional theme to the space. Whether you are looking for a high-energy entertainment hub or a quiet corner for productivity, your layout should reflect your daily habits. Aluminium structures provide the perfect modular foundation for these diverse lifestyle goals, allowing for integrated accessories that adapt to the British weather.
- The Outdoor Chef: This layout integrates a BBQ or outdoor kitchen directly under the louvres. The adjustable roof provides essential ventilation for smoke while protecting the cook from sudden showers.
- The Evening Sanctuary: Focus on comfort with deep-seated sofas arranged around a central fire pit. Low-level LED lighting kits built into the frame create a tranquil, high-end atmosphere for late-night relaxation.
- The Poolside Cabana: Position your structure next to a hot tub or swimming pool to create a resort-style retreat. It provides a private area for drying off and lounging, shielded from the wind.
- Cinema Under the Stars: Use side screens as a backdrop for a projector. This layout turns your garden into a private theatre, with the louvred roof ensuring total darkness and protection for your tech.
- The Hybrid Workspace: Create a professional outdoor office by placing the structure near a power source. With an infrared heater and wind blinds, you can maintain a comfortable, focused environment from March through to November.
Ready to bring one of these visions to life? You can browse our full range of aluminium pergola kits to find the perfect match for your chosen layout.
The Al Fresco Dining Hub
For those who prioritise hosting, centring a large dining table under a pergola with roof offers the ultimate in light control. This placement allows you to adjust the blades to follow the sun, ensuring your guests aren't blinded during lunch. Positioning the hub within five metres of your house kitchen is the standard for effortless serving. To elevate the experience, add side screens to block out the low-lying evening glare that often disrupts summer dinners in the UK.
The Multi-Zone Masterclass
If you have the space, a larger 6m structure allows you to fit both a dining set and a lounge area under one roof. You can separate these two distinct functional zones using outdoor rugs or varied lighting levels. Strategic placement of infrared heaters is vital here; mounting them on the central crossbeam ensures that heat reaches both the dining and lounging areas simultaneously. This layout provides a comprehensive outdoor living solution that serves every part of your day, from morning coffee to midnight cocktails.
Finalising Your Layout with Integrated Accessories
Your choice of accessories dictates whether your garden remains a seasonal novelty or becomes a permanent lifestyle upgrade. Once you have determined where to place a pergola in your garden, you must consider how integrated technology will extend its utility into the evening and through the colder months. Accessories change the way you interact with your layout after dark. They turn a simple shaded area into a high-end lounge that rivals the comfort of your interior living room. By choosing integrated solutions over after-market add-ons, you maintain the clean, modern architectural lines of the aluminium frame while ensuring all wiring remains hidden and weather-protected.
Integrated LED lighting and infrared heaters are not just functional; they are essential tools for zoning. Strategic placement of these elements allows you to highlight the structure's sleek profile while creating a specific mood for different activities. Professional-grade engineering ensures that these systems work in harmony with the louvred roof, providing a seamless experience that feels both intuitive and luxurious. This level of detail is what separates a basic garden structure from a sophisticated outdoor destination.
Lighting and Heating Placement for Ambience
Effective lighting allows you to zone your space with a single switch. Use dimmable LED lighting kits to transition the mood from bright, task-oriented light for dining to a soft, warm glow for late-night lounging. To combat the British chill, focus on strategic heater placement. Mounting infrared heaters on the internal beams creates a consistent warmth envelope that radiates downward, trapping heat within the structure even on breezy nights. Because these kits feature integrated wiring within the powder-coated aluminium frames, you avoid the safety hazards and aesthetic clutter of trailing cables.
Privacy and Protection as Layout Borders
Think of your side screens and decorative panels as moveable walls that adapt to the shifting UK weather. Wind blinds act as a vital barrier against the prevailing south-westerly breeze, allowing you to maintain a calm environment inside your pergola even when the rest of the garden is blustery. These accessories also serve as layout borders, blocking out neighbourhood noise and unwanted views from overlooked properties. You can explore our full range of aluminium pergola uk kits to start your transformation and build a private, weather-proof sanctuary that works for you every day of the year.
Start Building Your Garden Destination
Designing the perfect outdoor retreat requires a balance of architectural precision and lifestyle vision. You now have the tools to decide exactly where to place a pergola in your garden to maximise light, flow, and privacy. By prioritising the 1-metre circulation rule and selecting a structure that complements your home’s footprint, you're creating a space that works as hard in December as it does in July.
Whether you opt for a wall-mounted extension or a freestanding island sanctuary, our kits provide the long-term durability of rust-resistant powder-coated aluminium. We back our engineering with a 10-year structural warranty, giving you total peace of mind in your investment. With fast UK nationwide delivery available from our stocked warehouse, you don't have to wait months for a professional-grade transformation.
Design your dream garden destination with a Pergola2Go Aluminium Pergola kit and reclaim your outdoor space. Your garden is ready to become your favourite room in the house. It's time to enjoy the elevated lifestyle you deserve.
Frequently Asked Questions
Do I need planning permission for a pergola layout in my UK garden?
In most cases, you don't need planning permission for a pergola in the UK as it falls under permitted development. However, if your structure is within 2 metres of your property boundary, the maximum height cannot exceed 2.5 metres. For locations further than 2 metres from the boundary, the height limit is 3 metres for a louvred roof. Always check with your local council if your home is a listed building or in a conservation area.
How far should a freestanding pergola be from my house?
There is no strict legal distance, but placing a freestanding structure at least 1.5 to 2 metres away from the house ensures a clear visual separation. This gap helps define the pergola as a distinct island destination and prevents the garden from feeling cluttered. When deciding where to place a pergola in your garden, consider the path of travel from your back door to ensure the walk feels natural and unobstructed.
What is the best size pergola for a standard 6-person dining table?
A 4m x 3m aluminium pergola is the ideal size for a standard 6-person dining table. While a 3m x 3m structure can technically fit the furniture, it doesn't allow for the 1-metre rule of circulation space. Choosing the larger 4m width ensures guests can pull out their chairs and walk around the table safely without bumping into the structural posts or the garden boundary.
Should I place my pergola in a sunny or shady part of the garden?
Choose a sunny spot if you want to maximise the utility of your louvred roof. Because our aluminium pergolas feature adjustable blades, you can create your own shade whenever the sun becomes too intense. Placing the structure in a south-facing area allows you to capture the most light during the UK's shorter winter days while using wind blinds and the roof to stay cool during the peak of summer.
How do I ensure my pergola layout doesn't block the light to my home?
Opt for a wall-mounted pergola with a louvred roof to maintain natural light levels inside your ground-floor rooms. Unlike solid timber roofs, you can tilt the aluminium louvres to an open position, allowing sunlight to flood through your windows even when the structure is attached to the house. Track the sun's path across your facade to ensure the posts don't align directly with the centre of your main view.
Can I install an aluminium pergola on an existing wooden deck layout?
You can install an aluminium pergola on an existing wooden deck, provided the subframe is structurally sound and reinforced. Because these structures are significantly lighter than traditional timber, they are easier to integrate, but you must ensure the deck's joists are positioned to support the weight of the posts. We recommend checking the condition of your decking boards first, as the pergola is a permanent, long-term lifestyle upgrade.
How much clearance do I need for a louvered roof pergola near trees?
Maintain a minimum clearance of at least 50cm between the top of your pergola and any overhanging tree branches. This prevents falling debris from clogging the guttering system and ensures the louvres can rotate through their full range without obstruction. Regular trimming of nearby foliage is essential to protect the powder-coated finish from sap and scratches, keeping your outdoor room looking pristine year-round.
What is the best layout for a small, narrow urban garden?
A wall-mounted layout is the most efficient choice for small or narrow urban gardens. By fixing one side of the structure to your home, you eliminate two vertical posts, which immediately opens up the floor plan and prevents the space from feeling cramped. When considering where to place a pergola in your garden in a tight plot, align it with your home's widest doors to create a seamless indoor-outdoor extension.


